End-to-End Design & Build Services
From the first design sketch to final handover — everything you need to build a space you'll enjoy living or working in.
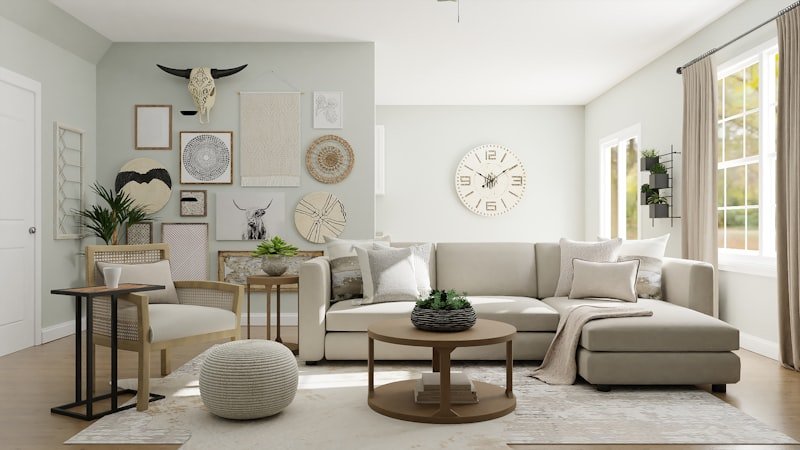
Interior Design
Full-home and single-room interior planning — bedrooms, living areas, bathrooms, dining spaces and more, designed as one cohesive look.
Explore Service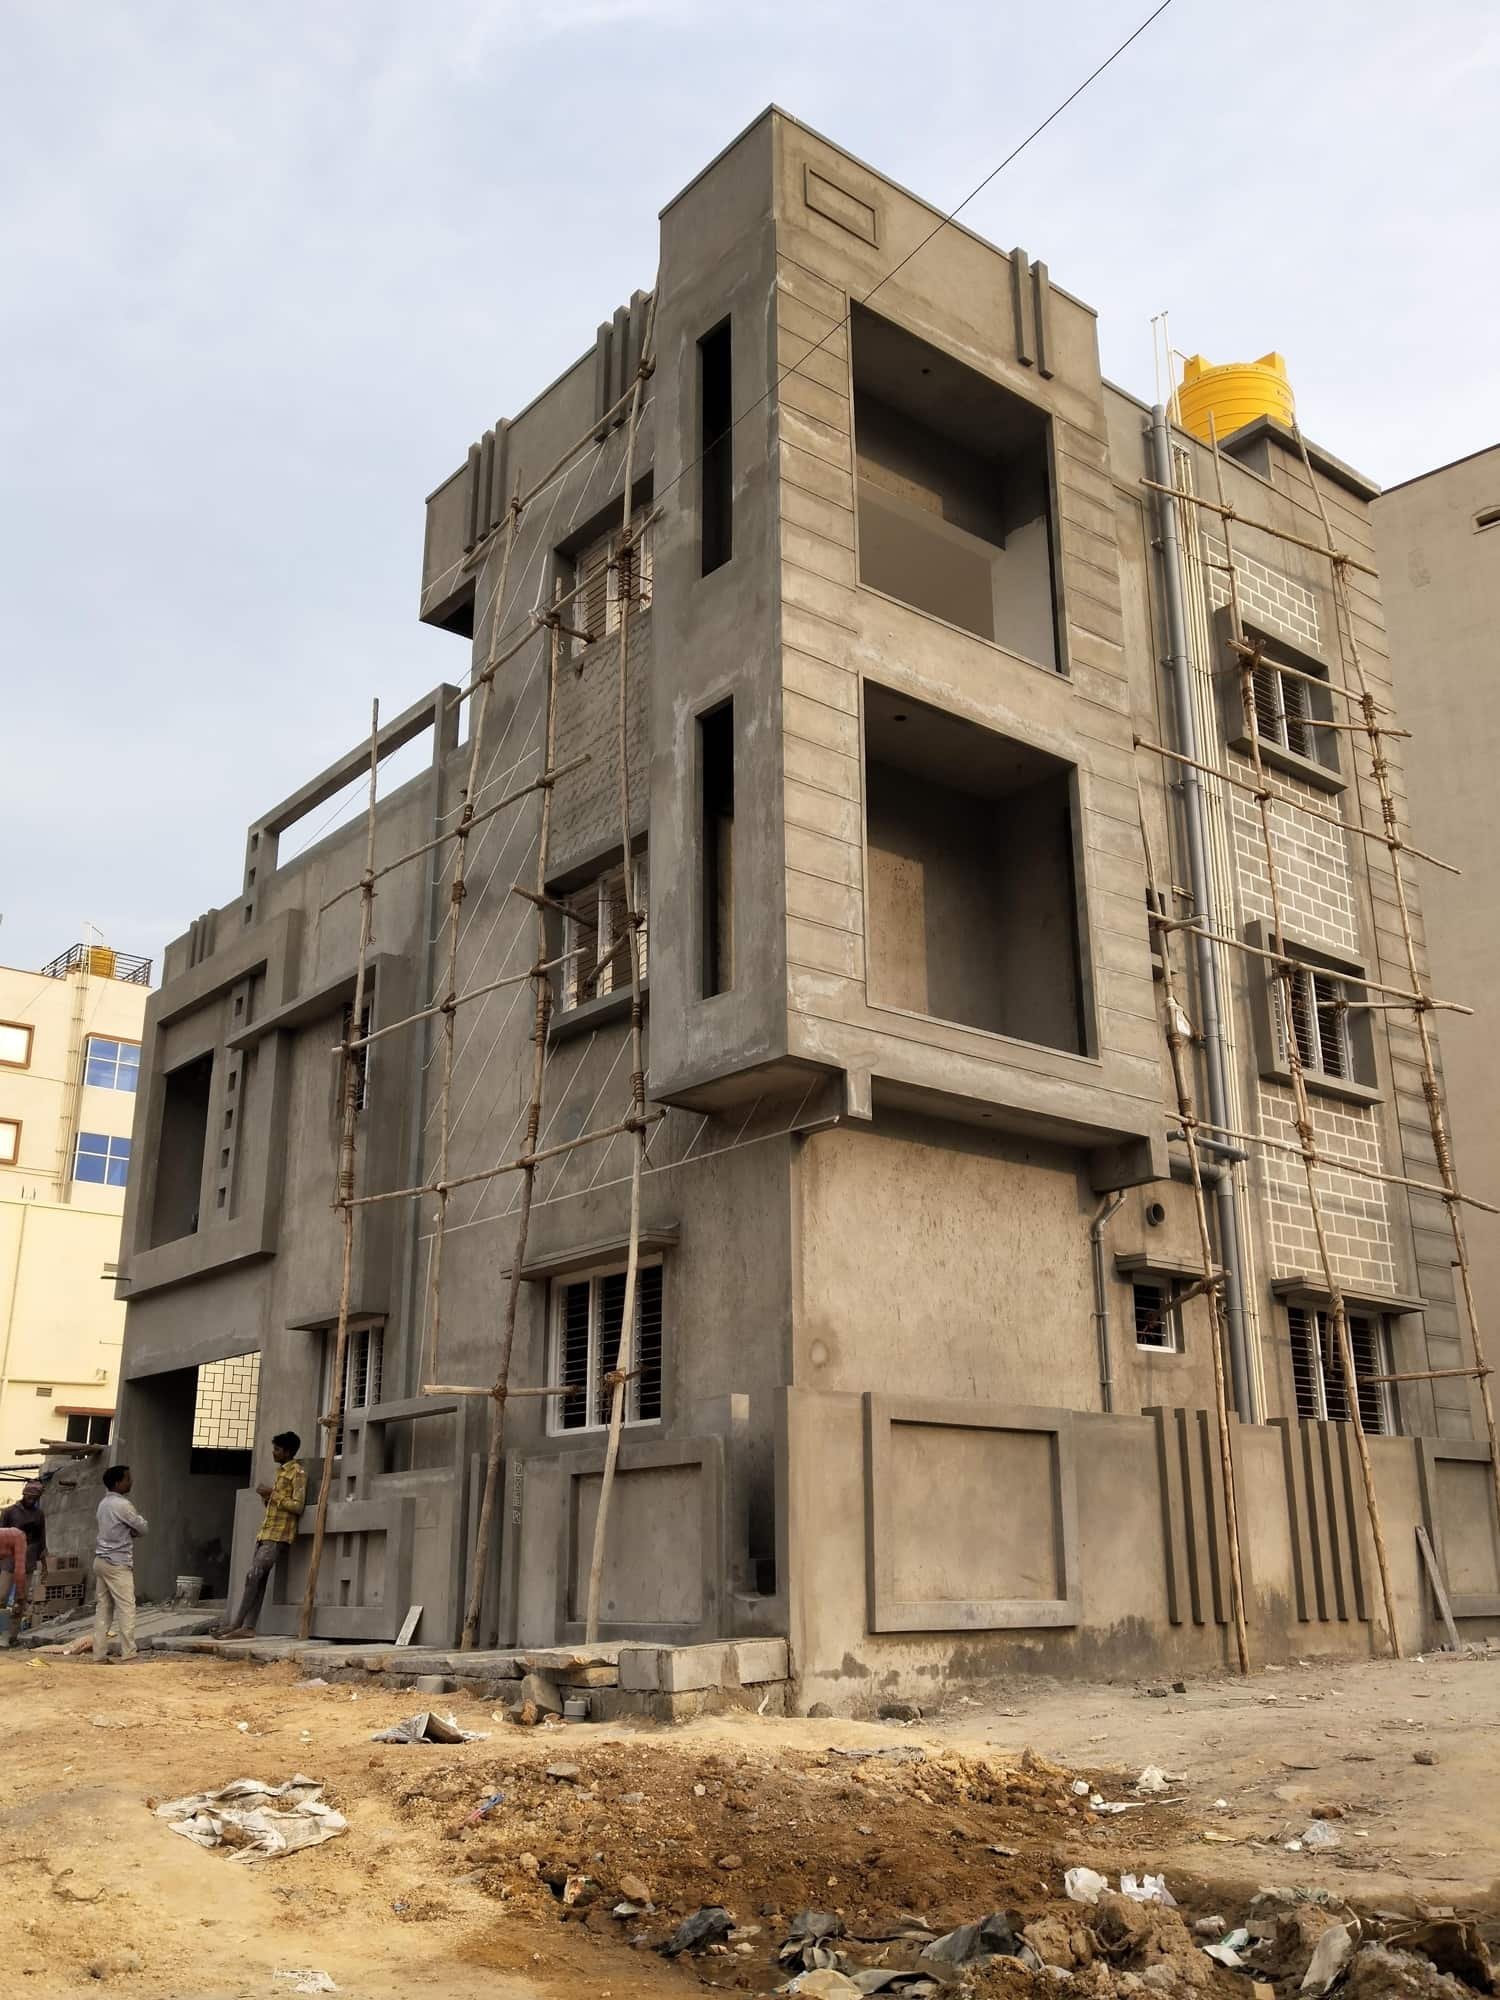
Construction
Reliable construction management from foundation to finishing, handled by a team that knows how to keep a site on schedule.
Explore Service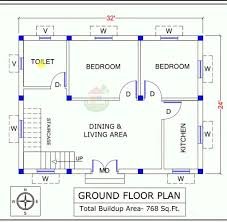
House Map Design (Nakshe)
Approved-ready architectural drawings and 3D floor plans mapped to your exact plot size and needs.
Explore Service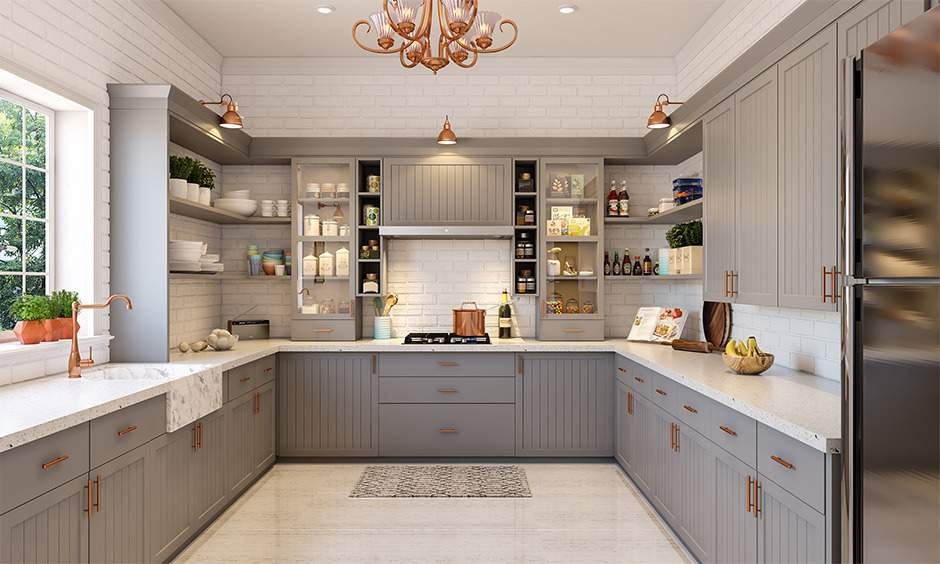
Modular Kitchen
Space-smart kitchen layouts built with durable, easy-to-maintain materials for daily use.
Explore Service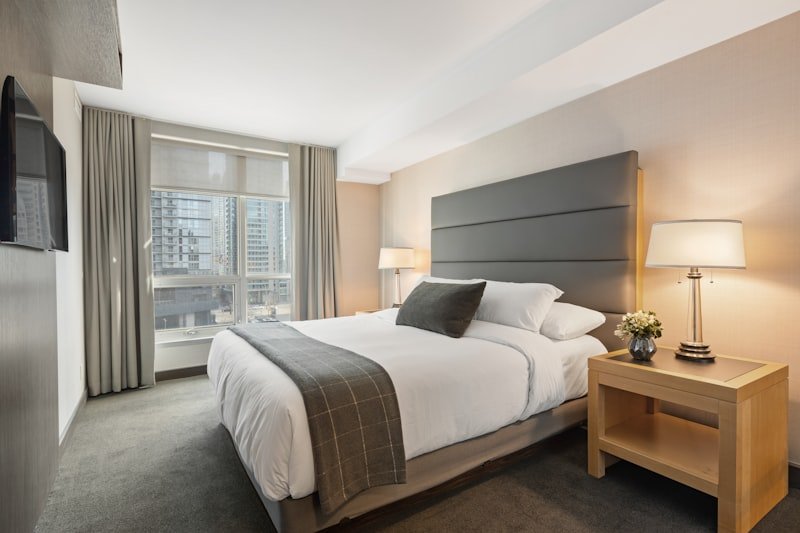
Bedroom Design
A bedroom built around rest and comfort, with storage, lighting, and finishes chosen to match how you actually use the room.
Explore Service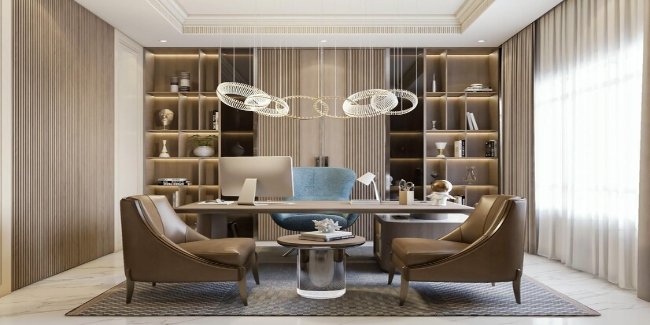
Office Design
Workspace layouts built for focus and collaboration, designed to reflect your brand identity.
Explore Service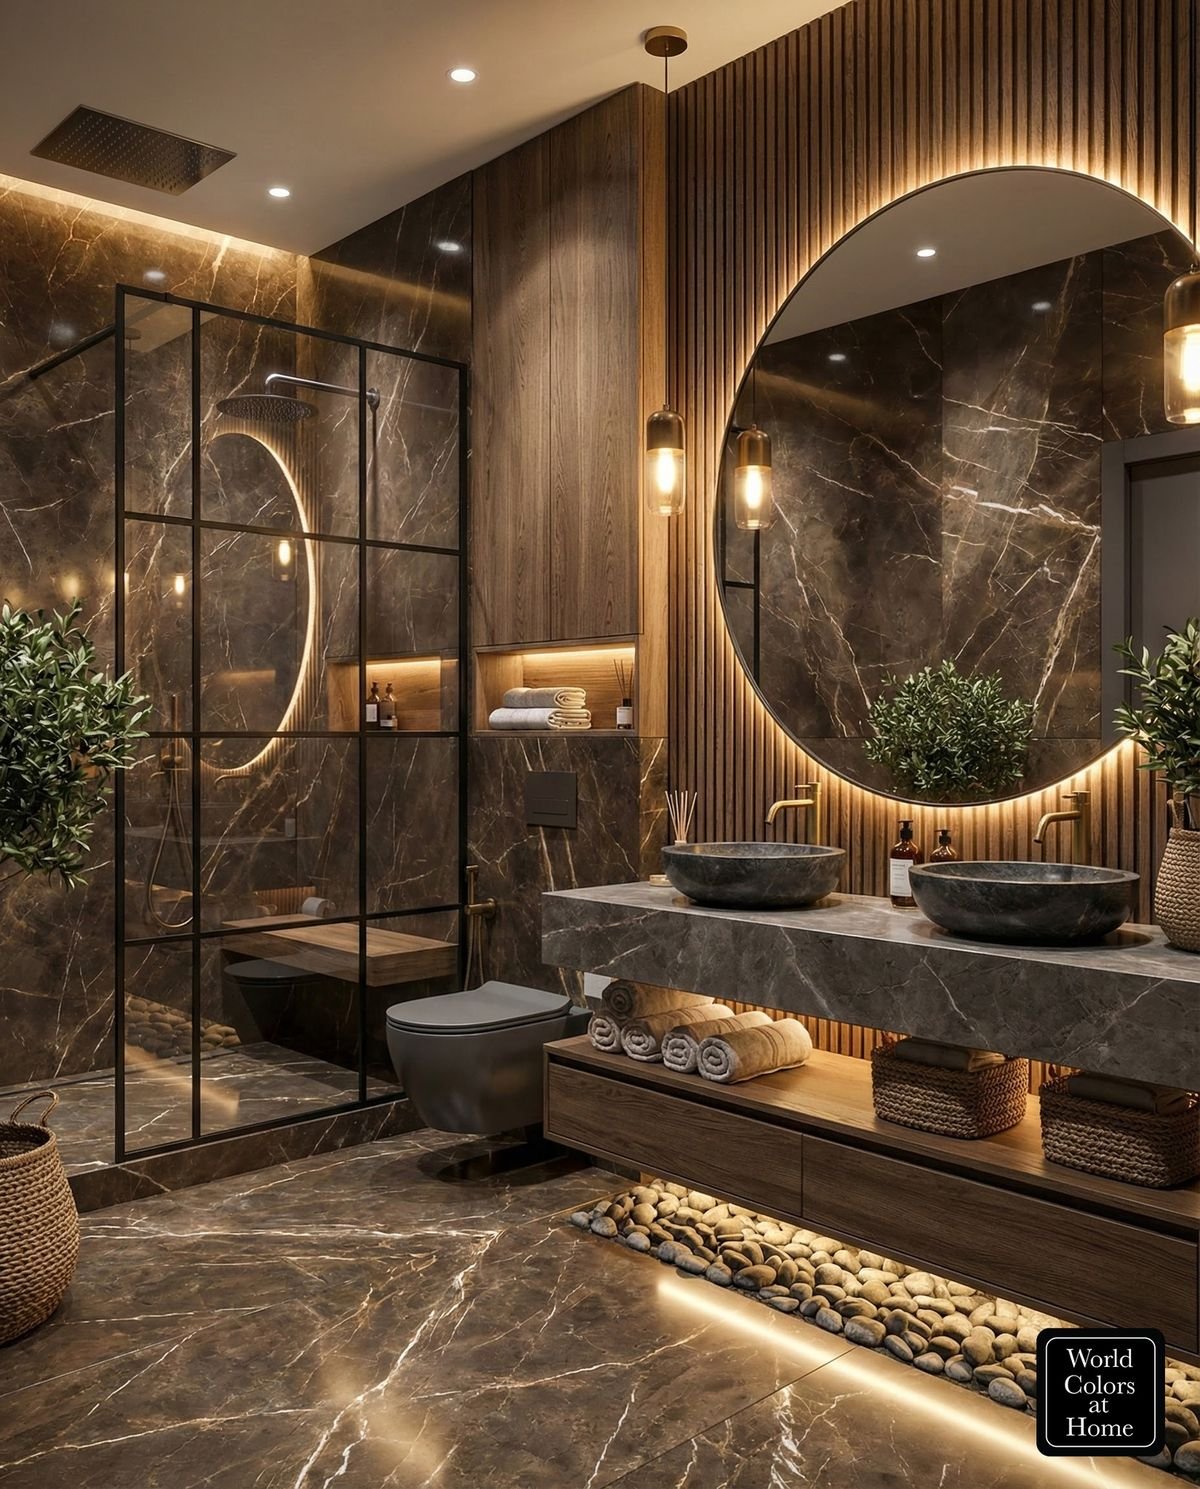
Bathroom Design
Practical bathroom layouts with fittings and finishes chosen for durability as much as looks.
Explore Service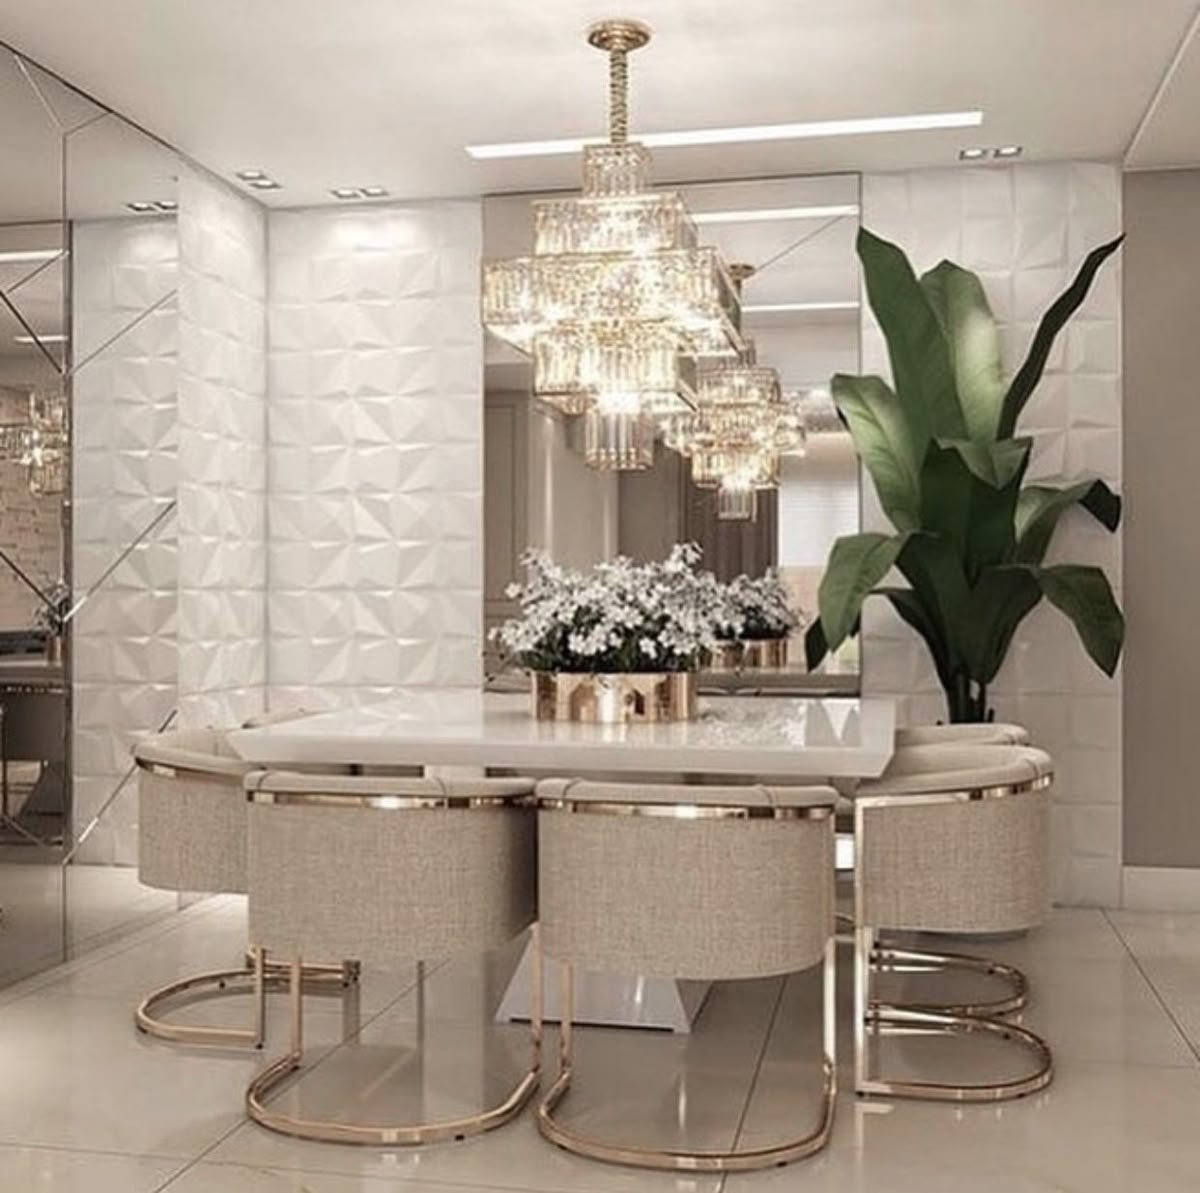
Dining Room Design
Dining layouts planned around your table size and traffic flow, so the space actually feels open.
Explore Service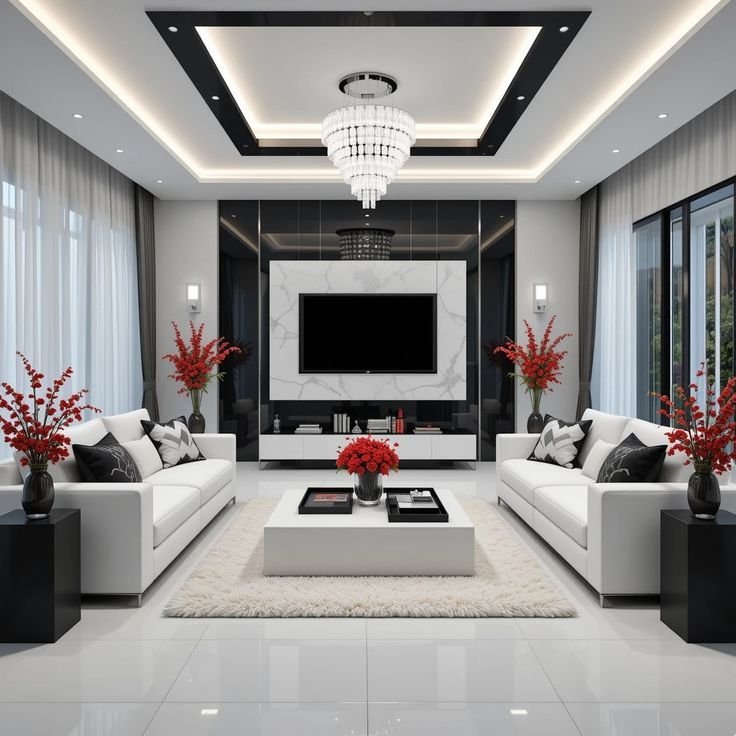
Living Room Design
Seating, storage, and lighting planned together so your living room works for daily life and guests alike.
Explore Service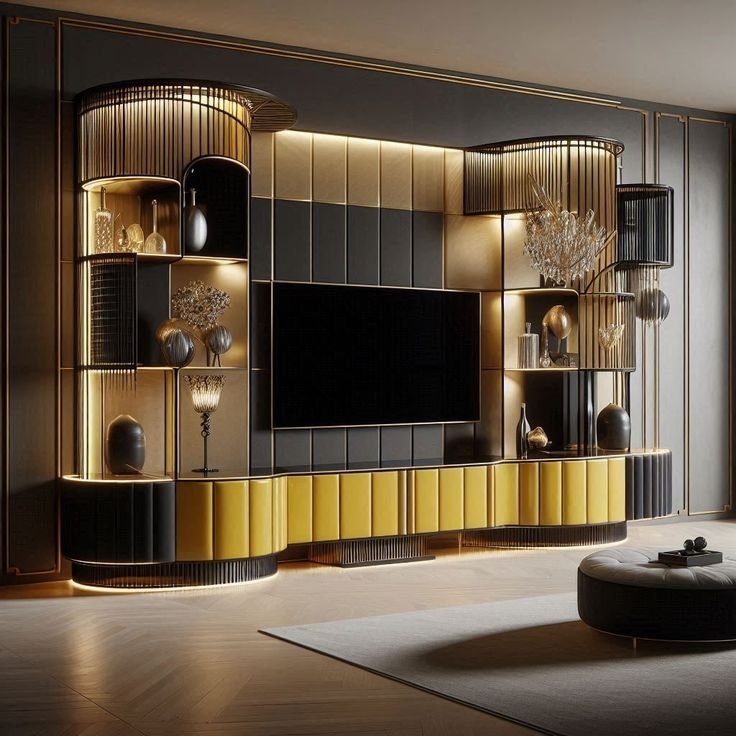
TV Panel Design
TV unit designs that hide the wiring clutter and become the visual anchor of the room.
Explore Service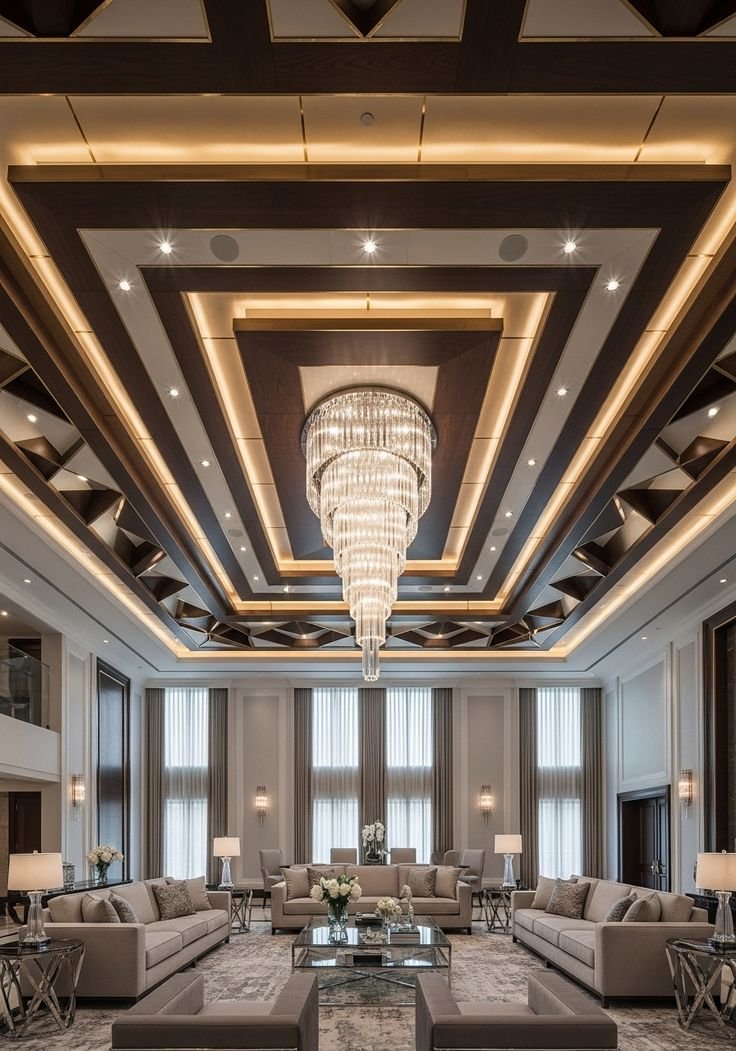
False Ceiling Design
Layered ceiling and lighting designs that add height and finish to any room.
Explore Service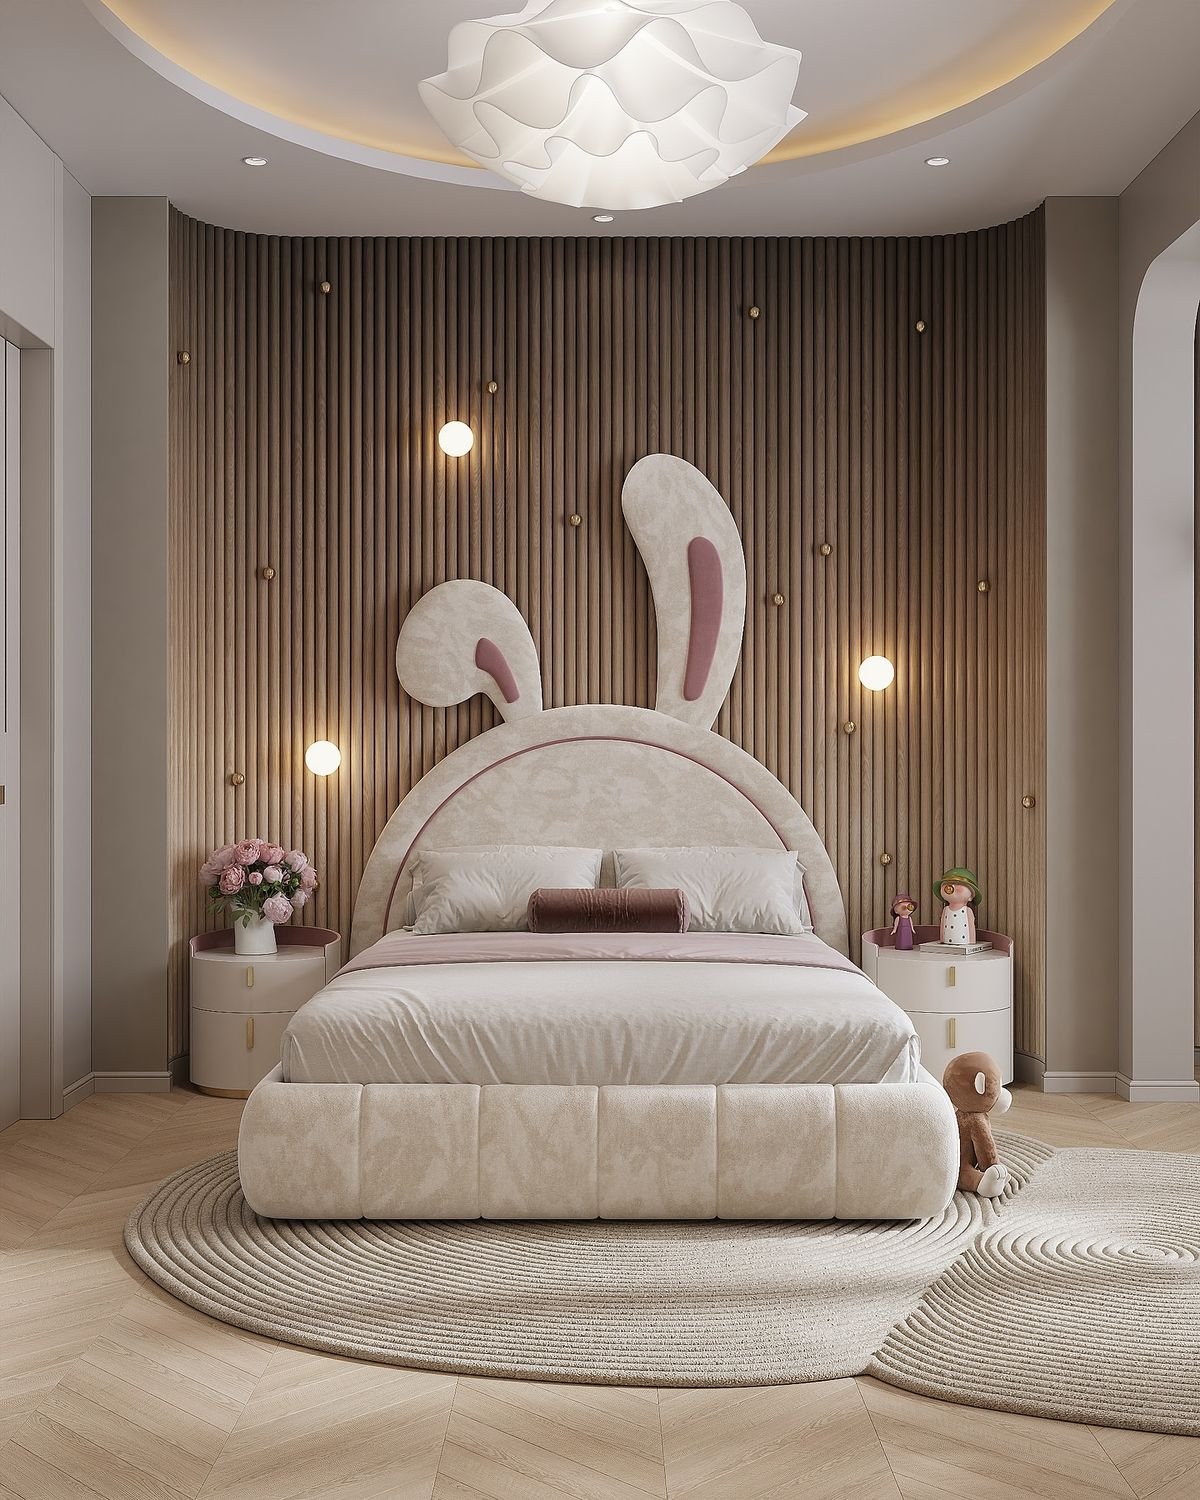
Kids Room Design
Rooms that grow with your child — safe materials, smart storage, and space to play.
Explore Service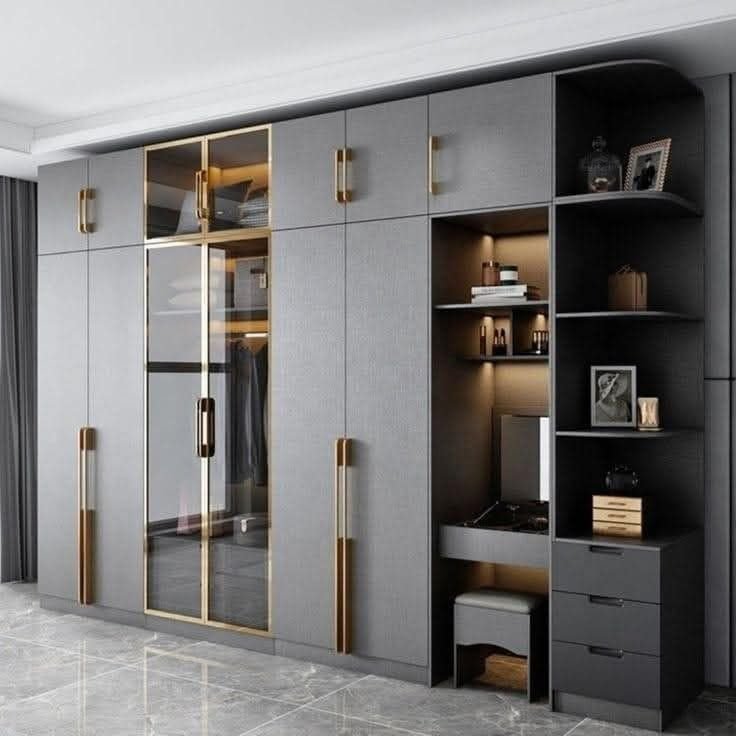
Wardrobe Design
Wardrobe layouts built around what you actually need to store, from clothes to accessories.
Explore Service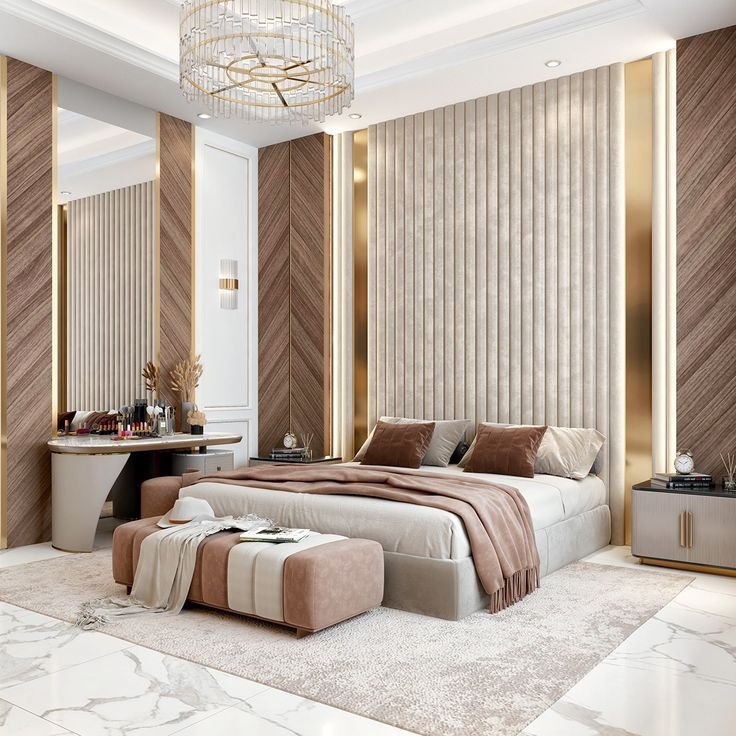
Room Design
General room makeovers designed around how the space is actually going to be used.
Explore Service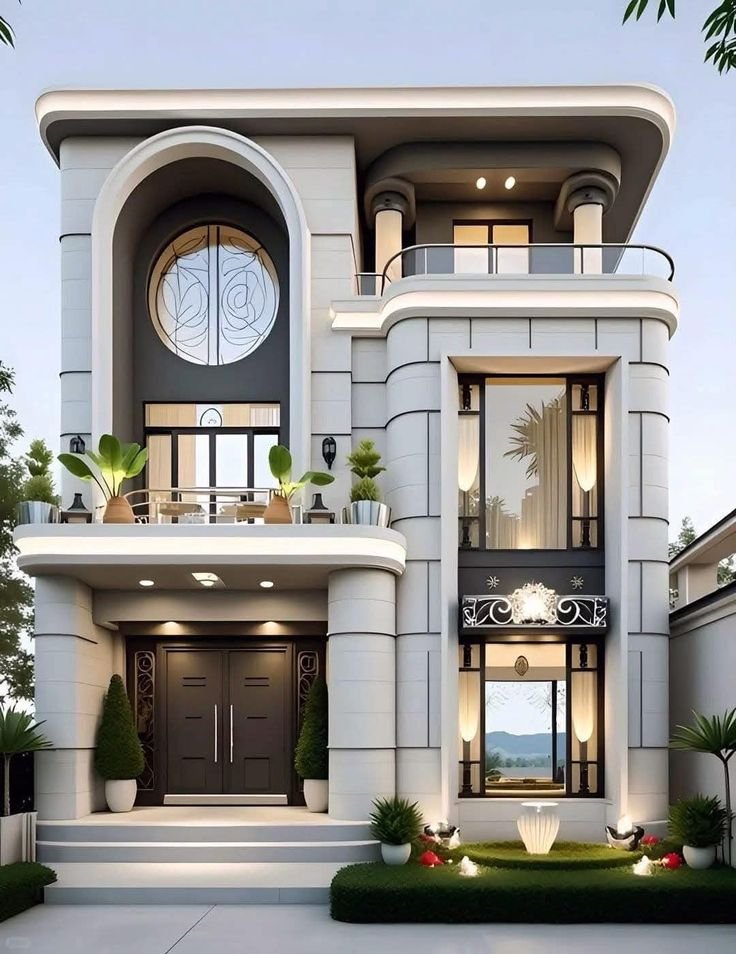
3D Home Exterior Design
Realistic 3D exterior renders and elevation concepts so you can review the facade before construction begins.
Explore Service